Interior Design Explore: Styles, Principles, Elements, and Planning Basics
Interior design is the process of planning and arranging indoor spaces to support practical activities, visual balance, comfort, and everyday use. An interior design explore approach helps readers understand how rooms are organized, how materials and colors interact, and how design decisions influence the way people experience a space.
Interior design has developed alongside architecture, construction, furniture making, and cultural traditions. Earlier interiors often reflected available materials, local building methods, climate, and social customs. Over time, professional design practices introduced systematic approaches to space planning, lighting, furniture placement, material selection, and visual composition.
Today, interior design can apply to homes, offices, hotels, restaurants, educational buildings, healthcare environments, retail spaces, and other indoor settings. Although styles vary widely, the underlying principles generally involve creating spaces that are functional, visually coherent, and appropriate for their intended users.
What Interior Design Involves
Interior design considers several connected areas. Space planning determines how rooms and activity zones are arranged, while furniture planning considers movement, proportions, and practical use. Color, lighting, textures, materials, architectural details, and decorative elements contribute to the overall appearance.
The process can begin with understanding the purpose of a space and identifying physical limitations. Designers may then develop layouts, select materials and furnishings, study lighting conditions, and prepare drawings or digital models before implementation.
Common Interior Design Styles
Interior design styles provide frameworks for organizing visual characteristics. Common examples include:
- Modern design, which often emphasizes clean forms and limited visual complexity.
- Contemporary design, which reflects current preferences and can change over time.
- Traditional design, which commonly incorporates established furniture forms, patterns, and decorative details.
- Minimalist design, which focuses on simplicity, functional elements, and restrained decoration.
- Industrial design, which may expose structural or mechanical features and use materials such as metal, concrete, and wood.
- Scandinavian design, which often emphasizes practical layouts, natural materials, light colors, and visual simplicity.
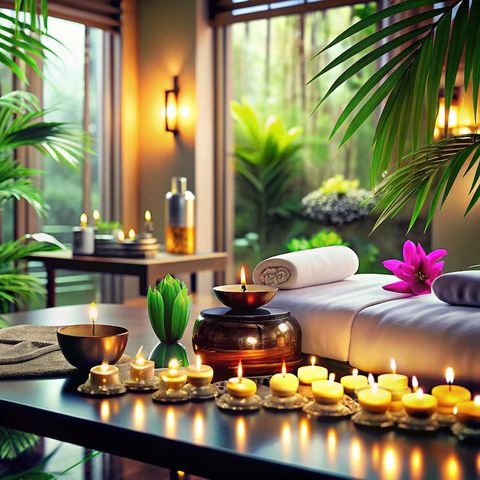
- Biophilic design, which incorporates natural materials, plants, daylight, and connections with outdoor environments.
These categories can overlap, and many interiors combine characteristics from several styles.
Importance
Interior design affects how people move through, use, and perceive indoor environments. A carefully planned room can make circulation easier, provide appropriate areas for different activities, and support the practical requirements of its occupants.
The topic is relevant to homeowners, tenants, architects, property developers, workplace planners, hospitality operators, and anyone involved in creating or modifying an indoor environment. Design decisions can influence accessibility, lighting, storage, acoustics, privacy, and general usability.
Why Space Planning Matters
Space planning is one of the foundations of interior design. It involves determining where furniture, equipment, circulation paths, storage areas, and activity zones should be positioned.
Poor planning can create narrow passageways, obstruct doors and windows, make furniture difficult to use, or leave important areas underused. Effective planning considers both the dimensions of individual objects and the space required for people to move around them.
Core Principles of Interior Design
Several principles are commonly used to organize interior spaces:
- Balance concerns the visual distribution of shapes, colors, textures, and objects.
- Proportion refers to the relationship between the dimensions of different elements.
- Scale considers how an object relates to the size of the surrounding room and other objects.
- Rhythm creates visual continuity through repetition, progression, or recurring patterns.
- Harmony helps different elements work together as a coherent composition.
- Contrast introduces differences in color, texture, shape, or material to create visual distinction.
- Emphasis establishes a focal point that attracts attention within a space.
These principles are not rigid formulas. Their application depends on the purpose, architecture, occupants, and character of each interior.
Elements of Interior Design
The main visual and functional elements include space, line, form, color, texture, light, pattern, and materials. Each element can influence how a room appears and functions.
For example, vertical lines can contribute to a sense of height, while horizontal lines may create a broader visual impression. Light and color can influence perceived room dimensions, while texture adds visual and tactile variation.
Recent Updates
From 2024 through 2026, interior design has increasingly incorporated sustainability, flexible layouts, digital visualization, smart technology, and wellness-oriented planning. These developments reflect changes in how residential and commercial spaces are used.
Sustainable Interior Materials
Sustainability has become an important consideration in material selection and interior planning. Designers increasingly examine material durability, responsible sourcing, recycled content, indoor environmental considerations, and the potential for reuse or recycling.
The concept extends beyond individual products. Designing spaces that can be adapted rather than frequently replaced can also support longer building and furniture lifecycles.
Flexible and Multifunctional Spaces
Homes and workplaces increasingly require spaces that can support more than one activity. A room might function as a study during the day and another household activity area later.
Movable furniture, modular storage, sliding partitions, adaptable lighting, and multipurpose rooms can help accommodate changing requirements without substantially altering the physical structure.
Digital Visualization
Computer-aided design, 3D modeling, virtual walkthroughs, and rendering software have become common tools for communicating interior concepts. These technologies allow users to examine proposed layouts, materials, lighting arrangements, and furniture placement before physical changes are made.
Digital tools can also help identify spatial conflicts and communicate measurements between designers, architects, contractors, and clients.
Smart Interior Systems
Lighting controls, automated shading, connected climate systems, occupancy sensors, and other building technologies are increasingly considered during interior planning. Their integration requires attention to wiring, controls, user interaction, energy consumption, and compatibility with the wider building system.
Laws or Policies
Interior design projects can be affected by building regulations, fire-safety requirements, accessibility provisions, electrical rules, environmental requirements, and local development regulations. The applicable requirements depend on the building type, location, project scope, and authority having jurisdiction.
In India, the National Building Code of India provides a broad technical framework covering areas such as building planning, fire and life safety, building services, accessibility, structural considerations, and related requirements. The Bureau of Indian Standards maintains information about the National Building Code and associated standards.
For projects involving structural modifications, electrical systems, plumbing, fire protection, or other regulated building systems, relevant technical professionals and local authorities may need to be involved. Interior decoration that changes only furniture or surface finishes can have different regulatory implications from work that changes walls, building services, or means of escape.
Accessibility Considerations
Accessible interior planning can include adequate circulation widths, appropriate floor transitions, accessible entrances, suitable restroom arrangements, reachable controls, and clear movement routes.
The exact requirements depend on applicable regulations and the building's purpose. Accessibility should be considered during space planning rather than treated only as a later modification.
Fire and Electrical Safety
Interior layouts should not obstruct required exits, emergency routes, fire-safety equipment, or other building safety systems. Furniture, partitions, decorative materials, and electrical equipment may also need to comply with applicable fire and electrical requirements.
Local regulations and project-specific technical standards should be checked because requirements can differ according to building use and jurisdiction.
Tools and Resources
Interior design can involve both simple planning tools and specialized digital platforms. The appropriate tool depends on the size and complexity of the project.
Floor Planning Tools
Floor-plan software can help create room layouts, measure distances, position furniture, and test circulation paths. Basic planning can also be performed with graph paper and scaled measurements.
3D Design Software
Three-dimensional modeling applications can represent walls, furniture, lighting, materials, and other elements. These models can help users understand spatial relationships that may be difficult to visualize from a two-dimensional floor plan.
Color and Material References
Color palettes, material samples, finish schedules, and texture references can help organize visual decisions. A material schedule can record information such as material type, location, finish, dimensions, and maintenance considerations.
Lighting Planning Tools
Lighting layouts can identify fixture locations, switching zones, task-lighting requirements, and areas where daylight is available. More advanced lighting calculations can assess illumination levels for specific spaces.
Basic Planning Table
| Design element | Main planning question | Common considerations |
|---|---|---|
| Space | How will the room be used? | Activities, circulation, furniture |
| Lighting | Where is illumination needed? | Daylight, task lighting, ambient lighting |
| Color | What visual atmosphere is appropriate? | Hue, brightness, contrast |
| Materials | Which surfaces are appropriate? | Durability, texture, maintenance |
| Furniture | What objects are required? | Scale, ergonomics, movement |
| Storage | Where will items be kept? | Capacity, accessibility, organization |
| Acoustics | How should sound behave? | Absorption, reflection, privacy |
| Accessibility | Can different users navigate the space? | Routes, clearances, controls |
FAQs
What is interior design?
Interior design is the planning and organization of indoor spaces using elements such as space, furniture, lighting, materials, color, texture, and architectural features. Its purpose can include supporting functionality, comfort, accessibility, and visual coherence.
What are the main principles of interior design?
Common interior design principles include balance, proportion, scale, rhythm, harmony, contrast, and emphasis. These principles help organize visual and functional relationships within a room.
What are the main elements of interior design?
The main elements include space, line, form, color, texture, light, pattern, and materials. Designers combine these elements according to the purpose and characteristics of a particular environment.
What are common interior design styles?
Common styles include modern, contemporary, traditional, minimalist, industrial, Scandinavian, and biophilic design. Individual projects may combine features from multiple styles rather than following one category strictly.
Why is space planning important in interior design?
Space planning helps determine how people, furniture, equipment, storage, and circulation routes fit within a room. It can improve usability and reduce conflicts between different activities.
Conclusion
Interior design combines spatial planning, functional requirements, materials, lighting, color, furniture, and visual principles to organize indoor environments. Its applications range from residential rooms to workplaces, hospitality spaces, educational facilities, and other buildings. Recent developments have increased attention to adaptable spaces, sustainable materials, digital visualization, smart systems, and user accessibility. Building regulations and safety requirements should also be considered when interior changes affect building structure, services, accessibility, or emergency routes.