Privacy Pods Explained: Essential Details for Choosing the Right Workspace
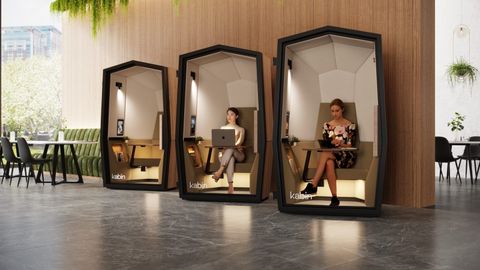
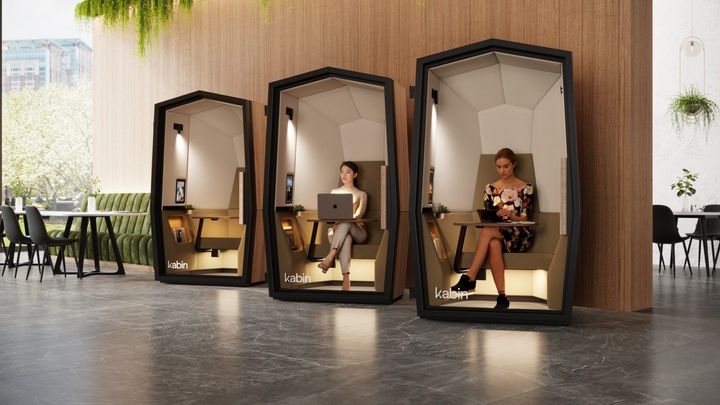
Privacy pods are enclosed or partially enclosed workspace structures designed to create quieter, more focused.
Office privacy pods, acoustic privacy pods, office phone booths, and meeting pods are increasingly used where open-plan layouts make concentration, private conversations, or small meetings difficult. These structures can range from single-person booths to larger modular office pods designed for several people.
Context
What Are Privacy Pods?
A privacy pod is a designated enclosed workspace that separates people from surrounding activity through physical barriers and, in many designs, acoustic materials. Depending on its construction, a pod may include walls, doors, ceiling panels, ventilation, lighting, electrical connections, and acoustic treatments.
Acoustic office pods are generally intended to reduce the effect of surrounding conversations and other office sounds. Soundproof office pods use more substantial construction to limit sound transmission, although the term "soundproof" should be understood carefully because complete sound isolation depends on the entire structure, including doors, ventilation, walls, and surrounding surfaces.
How Privacy Pods Developed
The growth of open-plan offices created a need for spaces that could support individual concentration without requiring permanent enclosed rooms. Office phone booths emerged as compact spaces for calls, while larger meeting pods developed for discussions involving several people.
Modern workplace privacy pods are part of a broader shift toward flexible office solutions. They can complement permanent rooms and traditional office furniture systems while allowing work areas to be reorganized as workplace requirements change.
Common Types
Privacy pods vary according to their intended use and physical design.
- Individual phone booths are intended for calls, virtual meetings, and focused tasks.
- Soundproof work pods provide a more enclosed setting for individual concentration.
- Meeting pods accommodate small groups and discussions.
- Private office pods create dedicated work areas within larger office environments.
- Commercial office pods are designed for workplaces with heavier daily use.
- Modular office pods can be configured or relocated according to changing layouts.
- Custom office pods can be designed around specific dimensions, materials, or workplace requirements.
Importance
Addressing Noise and Distraction
Open workplaces can contain conversations, movement, equipment sounds, and other distractions. Office noise reduction systems and acoustic workplace solutions can help create separate areas where people can concentrate or communicate with fewer interruptions.
Privacy pods do not eliminate every surrounding sound. Their effectiveness depends on factors such as panel construction, door design, acoustic absorption, ventilation openings, ceiling configuration, and the acoustic characteristics of the surrounding room.
Supporting Different Work Activities
A single office may need spaces for focused work, telephone conversations, virtual meetings, confidential discussions, and collaborative tasks. Instead of using every enclosed room for every purpose, workplace privacy pods can provide additional activity-specific spaces.
Coworking office pods can also be useful in environments where several individuals or organizations share the same workplace. Corporate office pods and enterprise office pod solutions may be configured around different combinations of individual and group activities.
Factors to Consider
When evaluating a pod, several practical characteristics can be compared:
| Factor | What to Examine | Why It Matters |
|---|---|---|
| Capacity | One person or several people | Determines suitable activities |
| Acoustic design | Absorption and isolation features | Influences speech and noise control |
| Ventilation | Air circulation and airflow | Supports comfortable occupancy |
| Lighting | Integrated or external lighting | Affects visibility and work comfort |
| Accessibility | Entry width and internal space | Supports varied user requirements |
| Mobility | Fixed or modular construction | Affects future layout changes |
| Materials | Panels, glazing, flooring, and finishes | Influences durability and acoustics |
| Electrical access | Power and connectivity arrangements | Supports workplace equipment |
Recent Updates
Flexible Workplace Design
From 2024 through 2026, workplace planning has continued to emphasize adaptable spaces that can support a mixture of individual, hybrid, and collaborative activities. This has increased attention toward modular workplace furniture, private meeting rooms, acoustic meeting rooms, and other flexible workspace arrangements.
The trend is not simply about adding more enclosed areas. Workplace planners increasingly consider how quiet zones, collaboration areas, circulation paths, technology spaces, and shared rooms can work together.
Acoustic Performance and Comfort
Acoustic design has also received greater attention as organizations evaluate workplace experience. Modern acoustic pods may combine sound-absorbing surfaces with doors, glazing, ventilation systems, lighting, and electrical components within a single structure.
Office acoustic furniture is another related development. Screens, acoustic panels, partition systems, and enclosed furniture can provide intermediate levels of separation without creating fully enclosed rooms.
Modular and Configurable Designs
Modularity remains relevant for offices that may change their layouts over time. Modular workplace systems can make it easier to adapt a space when team structures, occupancy patterns, or work activities change.
Custom acoustic pods and commercial acoustic pod systems may also incorporate different dimensions, materials, glazing arrangements, technology connections, and internal layouts. The appropriate configuration depends on the intended use and the physical characteristics of the building.
Laws or Policies
Building and Fire Requirements
Privacy pods installed inside commercial buildings may be affected by local building, electrical, ventilation, and fire-safety requirements. Requirements can differ according to building type, occupancy, pod dimensions, location, and whether the structure is movable or permanently installed.
In India, projects may need to consider applicable building regulations, fire-safety provisions, electrical requirements, and local authority rules. The exact requirements can vary between states, municipalities, and building categories.
Accessibility
Accessibility is another consideration when planning enclosed workplace spaces. Entry dimensions, internal circulation, thresholds, controls, seating arrangements, and emergency access can affect whether a pod is practical for people with different mobility requirements.
Organizations should consider applicable accessibility requirements during workspace planning rather than treating accessibility as an afterthought.
Workplace Safety
Ventilation, electrical connections, emergency access, material selection, and safe placement are important when installing enclosed structures. A pod should not obstruct designated exits, corridors, fire equipment, ventilation pathways, or other essential building infrastructure.
For commercial installations, building managers and workplace planners may need to coordinate with relevant professionals to determine which local requirements apply.
Tools and Resources
Acoustic Planning Tools
Acoustic calculators and room-planning tools can help estimate how room dimensions, surface materials, occupancy, and background noise may affect an environment. These tools are useful for preliminary planning, although detailed acoustic assessment may require professional analysis.
Floor-Planning Software
Digital floor-planning platforms can help users compare different arrangements for office space solutions. A plan can show pod locations alongside desks, meeting areas, corridors, storage, and circulation zones.
Product Specification Sheets
Technical specification documents from an office pod manufacturer or acoustic pod manufacturer can provide information about dimensions, materials, ventilation, electrical provisions, acoustic testing, weight, and installation requirements. Comparing specifications helps distinguish between products intended for individual calls and those designed for larger meetings.
Workplace Planning Templates
Workspace planning templates can help organize information such as:
- Number of individual work areas
- Expected pod occupancy
- Meeting requirements
- Available floor area
- Electrical and data locations
- Accessibility considerations
- Ventilation requirements
- Acoustic objectives
- Future layout changes
These resources can support more structured decisions when evaluating corporate workspace solutions or enterprise workplace solutions.
FAQs
What are privacy pods used for?
Privacy pods create separate areas for focused work, phone calls, virtual meetings, and small discussions. Their design can reduce visual distractions and, depending on construction, limit the effect of surrounding noise.
Are acoustic privacy pods completely soundproof?
Not necessarily. Acoustic privacy pods can reduce sound transmission or absorb sound, but complete isolation depends on construction, ventilation, doors, surrounding walls, ceiling conditions, and installation details.
How are office phone booths different from meeting pods?
Office phone booths are generally designed for one person and activities such as calls or virtual meetings. Meeting pods are larger and typically accommodate several people for discussions, collaborative work, or small meetings.
What should be considered when selecting workplace privacy pods?
Important considerations include capacity, dimensions, acoustic performance, ventilation, lighting, accessibility, electrical connections, materials, mobility, maintenance requirements, and compatibility with the surrounding office layout.
Can modular office pods be used in existing offices?
Yes. Modular office pods can be incorporated into many existing workplaces when the available floor area, building structure, circulation, ventilation, electrical arrangements, accessibility, and local requirements are suitable.
Conclusion
Privacy pods provide enclosed or partially enclosed areas within workplaces for focused work, calls, meetings, and private discussions. Office privacy pods range from individual phone booths to larger meeting pods and modular workplace structures. Their usefulness depends on factors such as acoustic design, ventilation, accessibility, capacity, and compatibility with the surrounding environment. Understanding these characteristics helps explain how privacy pods fit into modern office workspace solutions and flexible workplace design.