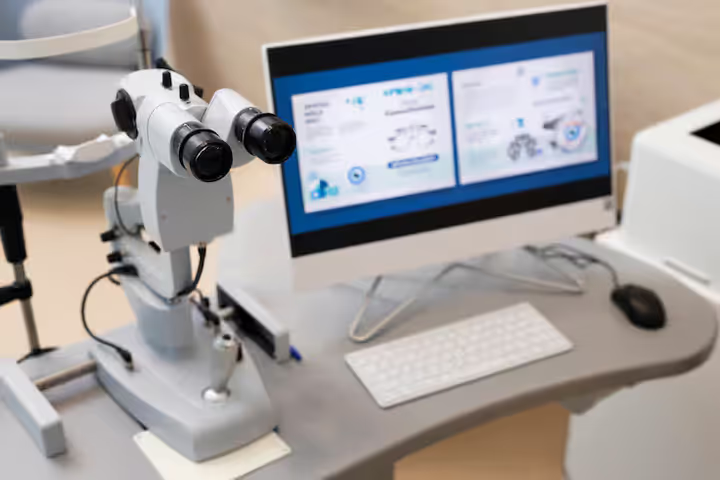
Discover Vision Measuring Systems: An Introduction to Modern Precision Measurement Equipment
Vision measuring systems are computerized inspection tools that use cameras, optics, lighting, and software to measure the size, shape, position, and geometry of manufactured components. Unlike traditional contact measurement methods, these systems can often inspect an object without physically touching its surface.
A typical vision measurement machine captures an image of a component and uses software to identify edges, holes, curves, angles, distances, and other geometric features. The measured information can then be compared with specified dimensions or engineering drawings.
Vision measuring systems are used in manufacturing environments where dimensional accuracy and repeatable inspection are important. They are commonly associated with electronics, automotive components, precision machining, plastics, medical devices, and other manufactured products.
How Optical Measuring Systems Work
Optical measuring systems use controlled illumination and imaging to create a clear view of the component being inspected. A camera captures the image, while lenses determine how the object is magnified and presented to the measurement software.
The basic process usually involves several stages:
- The component is positioned on a measurement stage.
- A camera and optical system capture the relevant features.
- Lighting improves the contrast between the component and its background.
- Software identifies edges, points, circles, lines, and other geometric features.
- The system calculates dimensions and relationships between measured features.
- Results can be recorded for inspection and quality documentation.
The accuracy of a measurement depends on factors such as optical resolution, calibration, lighting, vibration, temperature, surface characteristics, and the software's measurement method.
Video Measuring Machines
A video measuring machine is a type of optical inspection equipment that uses a camera-based imaging system to examine components. It may include a movable stage that allows the camera or workpiece to be positioned precisely.
Video measurement is particularly useful for small components or parts with features that are difficult to measure using conventional mechanical instruments. Examples include small holes, slots, profiles, radii, and distances between geometric features.
Some systems use manual stage movement, while others use motorized axes and programmable measurement routines.
Main Components
A vision measurement machine normally combines several hardware and software elements. Important components include the camera, lens, lighting system, measurement stage, motion controls, computer, and analysis software.
The camera captures visual information, while the lens determines magnification and field of view. Lighting can be arranged from above, below, or at different angles depending on whether the system needs to inspect an external profile, surface feature, or internal opening.
The measurement stage supports the component and may move along two or three axes. A CNC vision measuring machine can automate these movements according to programmed inspection instructions.
Importance
Supporting Dimensional Inspection
Manufactured components often need to remain within specified dimensional limits so that they can fit, move, connect, or operate correctly. Dimensional inspection equipment helps identify differences between the actual component and its intended design.
Vision-based inspection is useful when many measurements need to be taken from the same component. A programmed system can follow a defined sequence and record measurements in a consistent format.
Applications Across Manufacturing
Industrial vision inspection systems are used in many manufacturing environments. Typical applications include:
- Machined metal components
- Plastic molded parts
- Electronic components
- Precision tools
- Automotive components
- Medical device components
- Printed circuit assemblies
- Rubber components
- Small mechanical parts
- Packaging components
The specific application depends on the size, material, geometry, surface finish, and measurement requirements of the component.
Contact and Non-Contact Measurement
Traditional measurement tools may require physical contact with the component. Optical systems can measure many external features without touching the surface.
This distinction can be useful for delicate, small, flexible, polished, or easily marked components. However, optical measurement is not appropriate for every feature or material, and contact-based instruments remain important for many applications.
Measurement Repeatability
Repeatability refers to how closely repeated measurements agree when the same component is measured under the same conditions. A controlled optical environment can reduce some variations associated with manual measurement.
However, repeatability depends on the entire measurement process. Calibration, fixture stability, lighting, software settings, temperature, operator procedures, and component positioning can all affect results.
Typical Measurement Capabilities
| Measurement feature | Typical vision-system application |
|---|---|
| Length | Distance between selected edges or points |
| Diameter | Measurement of circular features |
| Radius | Evaluation of curved profiles |
| Angle | Relationship between lines or surfaces |
| Position | Location of holes, edges, or reference points |
| Profile | Comparison of component outlines |
| Spacing | Distance between repeated features |
| Area | Measurement of selected two-dimensional regions |
Recent Updates
Digital Measurement Workflows
From 2024 through 2026, vision measurement systems have increasingly incorporated digital inspection workflows. Measurement results can be recorded electronically instead of being written manually.
Digital records can include component identification, measured dimensions, inspection status, timestamps, and measurement locations. When connected to manufacturing databases, these records can also support longer-term analysis.
Automated Image Processing
Modern systems increasingly use software algorithms to identify geometric features within captured images. Edge detection, pattern recognition, geometric fitting, and image filtering can help determine the location of measurement features.
These techniques can reduce some manual steps, although the reliability of automated measurements depends on image quality, lighting, component positioning, and appropriate software configuration.
Smart Machine Vision Inspection Systems
Smart machine vision inspection systems combine imaging hardware with more advanced software for automated inspection. Some systems can classify components, identify visible defects, and compare measured features against defined criteria.
Artificial intelligence and machine learning are also being explored for visual inspection. These approaches can recognize patterns from training data, but their results depend on the quality and diversity of the data used during development and validation.
CNC Integration
A CNC vision measuring machine can combine optical measurement with computer-controlled movement. The system can move the measurement stage through a programmed sequence and collect data from multiple locations.
This approach is useful when a component has many features that need to be measured in a repeatable order. Programs can also reduce repeated manual positioning between measurements.
Greater Data Connectivity
Industrial inspection systems are increasingly being connected to production and quality databases. This allows measurement information to be associated with specific production batches, component identifiers, or inspection records.
Connectivity can support trend analysis, allowing manufacturers to observe whether particular dimensions are gradually changing during production.
Multi-Sensor Measurement
Some precision measurement systems combine optical measurement with other sensing methods. For example, an optical camera may be used for two-dimensional features while a contact probe or other sensor measures selected three-dimensional characteristics.
Multi-sensor arrangements can extend the range of features that a single inspection platform can evaluate.
Laws or Policies
Measurement Requirements in India
In India, the use of vision measurement systems can be influenced by manufacturing quality requirements, product specifications, industry standards, and calibration practices. There is no single regulation covering every application of optical measurement equipment.
Requirements can vary according to the industry, product, component, and intended use of the measurement results. Organizations may also follow internal quality procedures and recognized international standards.
Calibration and Traceability
Calibration is an important part of precision measurement. A vision measurement machine should be checked against appropriate reference standards so that its measurement results can be related to known values.
Calibration records can document the equipment identification, reference standards, measurement conditions, and calibration date. The appropriate calibration interval depends on equipment use, environmental conditions, measurement requirements, and organizational procedures.
Quality Management
Manufacturing organizations may operate under quality management frameworks such as ISO 9001. Specific industries can also have additional technical requirements governing inspection and measurement.
For regulated products, measurement procedures may need to be documented and maintained as part of the organization's quality system. The applicable requirements depend on the product and industry.
Environmental Conditions
Precision optical measurement can be affected by temperature, vibration, dust, lighting, and component cleanliness. Controlled measurement environments can therefore be important when tight dimensional tolerances are being evaluated.
Manufacturers may establish requirements for temperature stability, equipment placement, vibration control, and component preparation according to the measurement application.
Tools and Resources
Calibration Standards
Reference artifacts and calibrated dimensional standards are used to verify measurement equipment. These may include precision grids, reference spheres, gauge blocks, or certified dimensional artifacts, depending on the system.
The reference standard should be appropriate for the measurement range and technology being evaluated.
Measurement Software
Measurement software allows users to define geometric features, create inspection routines, calculate dimensions, and record results. More advanced systems can generate inspection reports and statistical summaries.
Software configuration is important because incorrect feature selection, coordinate systems, or measurement settings can affect the reported results.
CAD Integration
Some vision measuring systems can work with computer-aided design data. CAD information can provide nominal dimensions and geometric references that can be compared with measured component data.
This can help connect design information with inspection workflows, although the exact integration depends on the software and file formats involved.
Inspection Documentation
Useful resources for a measurement program can include:
- Equipment manuals
- Calibration certificates
- Measurement procedures
- CAD drawings
- Inspection templates
- Reference standards
- Environmental records
- Measurement data logs
Together, these documents provide context for understanding how measurements were obtained and evaluated.
FAQs
What are vision measuring systems used for?
Vision measuring systems are used to measure and inspect manufactured components using cameras, optics, lighting, motion systems, and software. Common measurements include length, diameter, angle, radius, position, spacing, and two-dimensional profiles.
What is a video measuring machine?
A video measuring machine uses a camera and optical system to capture an enlarged image of a component. Software analyzes the image to determine dimensions and geometric relationships without requiring physical contact with many measured features.
What is a CNC vision measuring machine?
A CNC vision measuring machine uses computer-controlled movement to position the component or optical system during inspection. It can follow programmed measurement sequences and collect data from multiple features.
How do optical measuring systems differ from contact measurement?
Optical measuring systems use cameras and light to measure many features without touching the component. Contact measurement uses a physical probe or instrument. The appropriate method depends on the component, feature geometry, material, tolerance, and inspection requirements.
What are smart machine vision inspection systems?
Smart machine vision inspection systems combine cameras, lighting, software, and automated analysis to inspect components. Some systems incorporate machine-learning techniques for pattern recognition or defect classification, although results depend on image quality, training data, and system validation.
Conclusion
Vision measuring systems use optical imaging, controlled lighting, motion systems, and software to measure and inspect manufactured components. They can perform non-contact dimensional measurements and support applications ranging from small precision parts to automated industrial inspection. Recent developments include digital measurement records, CNC movement, automated image processing, machine-learning techniques, CAD integration, and connected inspection workflows. Accurate results still depend on calibration, environmental control, suitable measurement procedures, and correct system configuration.