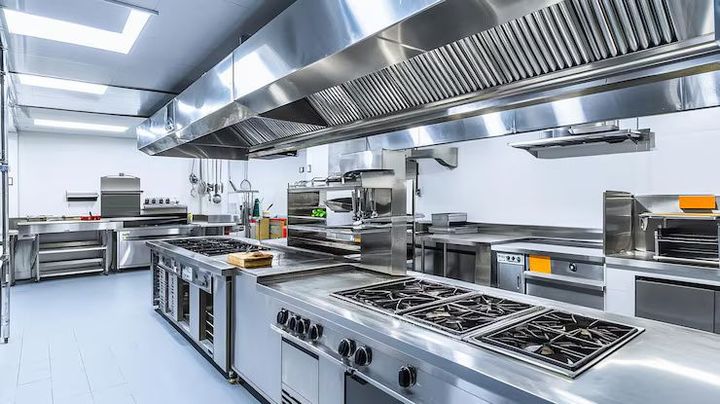
Commercial Kitchen Layout Tips for Improving Daily Workflow and Kitchen Efficiency
A well-designed commercial kitchen is the foundation of efficient food preparation, smooth operations, and consistent meal production.
Whether serving restaurants, hotels, hospitals, schools, catering businesses, or institutional dining facilities, commercial kitchens are carefully organized to support high-volume cooking while maintaining productivity, hygiene, and workplace safety. Every aspect of the workspace from equipment placement to workflow design contributes to overall operational performance.
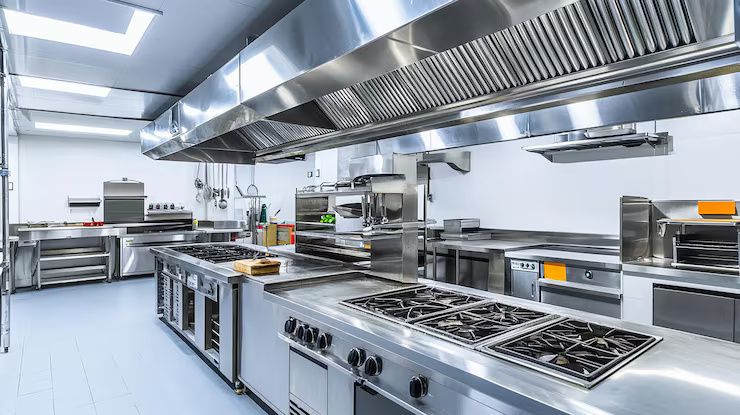
As food service operations continue evolving, commercial kitchens increasingly incorporate advanced equipment, ergonomic layouts, energy-efficient systems, and digital management tools that improve both efficiency and consistency. Understanding the principles of commercial kitchen planning helps business owners, culinary professionals, designers, and facility managers create workspaces that support reliable daily operations. This commercial kitchen guide explores planning fundamentals, workspace organization, equipment selection, workflow optimization, and emerging trends in professional food preparation environments.
This article explains commercial kitchen basics, functional layouts, essential equipment, operational workflow, practical applications, decision-making considerations, and future innovations shaping modern commercial kitchens.
What Is a Commercial Kitchen?
A commercial kitchen is a professional food preparation workspace designed to produce meals efficiently for large numbers of people. Unlike residential kitchens, commercial kitchens are equipped with specialized appliances, durable workstations, storage systems, and ventilation designed to support continuous food production.
These facilities are commonly found in restaurants, hotels, cafeterias, bakeries, healthcare institutions, educational campuses, food production facilities, and catering operations.
Their design focuses on improving workflow, maximizing productivity, supporting food safety practices, and creating organized work environments for culinary teams.
Core Areas of a Commercial Kitchen
Efficient commercial kitchens are typically divided into functional work zones that support different stages of food preparation.
Receiving and Storage
Ingredients are received, inspected, and organized in dry storage, refrigerated units, or freezer areas to maintain product quality and inventory control.
Proper storage organization also helps reduce unnecessary movement during meal preparation.
Food Preparation Area
Preparation workstations are used for washing, cutting, mixing, portioning, and organizing ingredients before cooking begins.
Dedicated preparation spaces improve workflow while helping maintain organized operations.
Cooking Area
The cooking zone contains ovens, ranges, grills, fryers, steamers, and other equipment used during meal production.
Equipment placement is planned to support efficient movement between preparation and cooking tasks.
Cleaning and Dishwashing Area
Separate cleaning stations allow cookware, utensils, and serving equipment to be washed, sanitized, and prepared for continued use while supporting organized kitchen operations.
Essential Commercial Kitchen Equipment
Professional kitchens rely on a wide variety of specialized equipment.
Cooking equipment may include commercial ranges, convection ovens, combination ovens, grills, fryers, steam kettles, and induction cooking systems.
Food preparation equipment often includes mixers, slicers, food processors, cutting stations, and preparation tables.
Refrigeration systems maintain ingredient quality through walk-in coolers, reach-in refrigerators, freezers, and refrigerated preparation counters.
Ventilation systems help manage heat, smoke, steam, and airborne grease generated during cooking operations.
Storage shelving, stainless steel worktables, sinks, and mobile carts further support efficient kitchen organization.
Together, these systems create a productive professional cooking environment.
Why Kitchen Layout Matters
Kitchen layout directly influences productivity.
Well-planned workflows reduce unnecessary walking between workstations, allowing staff to complete tasks more efficiently.
Logical equipment placement minimizes congestion during busy service periods.
Adequate workspace improves food preparation accuracy while reducing interruptions between different production stages.
Ergonomic workstation design also supports employee comfort during extended working hours.
Carefully organized layouts contribute to smoother operations and more consistent meal production.
Workflow and Operational Efficiency
Efficient workflow is essential for high-volume food preparation.
Ingredients should move logically from receiving and storage to preparation, cooking, plating, and cleaning without unnecessary backtracking.
Clear separation between raw ingredient handling and finished food areas helps maintain organized production processes.
Standardized workstation organization allows kitchen staff to locate tools and ingredients quickly.
Consistent operating procedures further improve coordination among culinary teams.
These workflow principles support reliable daily operations while reducing delays.
Practical Applications
Commercial kitchens serve a wide variety of industries.
Restaurants prepare daily menus for customers with varying service styles.
Hotels support multiple dining outlets, banquet operations, and room service simultaneously.
Hospitals and healthcare facilities prepare specialized meals according to dietary requirements.
Educational institutions produce large volumes of meals for students and staff.
Catering companies rely on flexible kitchen layouts capable of supporting changing event requirements.
Food manufacturing facilities also use commercial kitchens for product development and small-scale production.
These examples illustrate the diverse applications of commercial kitchen design.
Decision Guide: Planning a Commercial Kitchen
Planning the best commercial kitchen depends on menu requirements, production volume, available floor space, workflow efficiency, equipment selection, storage capacity, ventilation design, and future operational needs.
Smaller food service operations may prioritize compact, multifunction workstations that maximize available space, while larger facilities often require dedicated preparation zones, specialized cooking equipment, and expanded storage areas. Businesses with frequently changing menus may benefit from flexible layouts that allow equipment reconfiguration as operational needs evolve.
A commercial kitchen comparison commonly evaluates workspace organization, equipment placement, operational efficiency, energy performance, maintenance accessibility, food preparation capacity, staff movement, and long-term adaptability.
In many cases, carefully organized work zones tend to improve productivity because they reduce unnecessary movement while supporting consistent food preparation.
The real difference appears when kitchen design aligns closely with operational workflow, menu complexity, staffing requirements, and future growth plans.
Emerging Trends in Commercial Kitchens
Commercial kitchen technology continues advancing through innovation.
Smart kitchen equipment now incorporates digital controls, automated monitoring, and connected management systems that improve operational visibility.
Energy-efficient cooking appliances and ventilation technologies help reduce resource consumption while maintaining high performance.
Automation is increasingly supporting repetitive food preparation tasks through programmable equipment and intelligent workflow management.
Compact modular kitchen systems allow greater flexibility in changing operational environments.
Sustainability initiatives encourage efficient waste management, water conservation, and environmentally responsible equipment design.
These developments continue shaping modern commercial kitchens that balance productivity with operational efficiency.
Frequently Asked Questions
1. What is a commercial kitchen?
A commercial kitchen is a professional food preparation facility designed to support high-volume cooking, organized workflow, and efficient meal production.
2. What are the main areas of a commercial kitchen?
Common areas include receiving and storage, food preparation, cooking, cleaning, dishwashing, and food holding or serving sections.
3. Why is kitchen layout important?
An effective layout improves workflow, reduces unnecessary movement, enhances productivity, and supports organized food preparation.
4. What equipment is commonly found in commercial kitchens?
Commercial kitchens typically include ovens, ranges, fryers, grills, refrigerators, preparation tables, mixers, food processors, ventilation systems, and storage equipment.
5. What factors should be considered when planning a commercial kitchen?
Menu type, production volume, available space, workflow efficiency, equipment needs, storage capacity, ventilation, maintenance, and future expansion should all be evaluated.
Conclusion
A commercial kitchen is much more than a collection of cooking equipment—it is a carefully planned workspace that supports efficient food preparation, organized workflow, and consistent operational performance. Understanding workspace organization, equipment selection, kitchen layout, and workflow principles helps culinary professionals create productive environments capable of meeting changing food service demands. This comprehensive commercial kitchen guide demonstrates how thoughtful planning contributes to long-term operational efficiency, staff productivity, and effective meal preparation. As commercial kitchen technology continues advancing, modern professional cooking spaces will remain focused on improving performance, flexibility, and sustainable operations.